User guide
Wood
Timber-frame walls from the configurator: studs on a module, plates, noggins, and every door and window framed by its rules.
Timber-frame walls
A wall type can be built as a timber frame: Wood → Timber frame opens the configurator, with the project's wall types on the left. Tick Timber frame and the type's core is built of members instead of one layer: the plates, the studs on their module, the noggin rows, and round every door and window the king studs, the jack studs, the header and the sill. The other layers (cladding, sheathing, boards) stay as they are, and the insulation fills the cavities between the members.
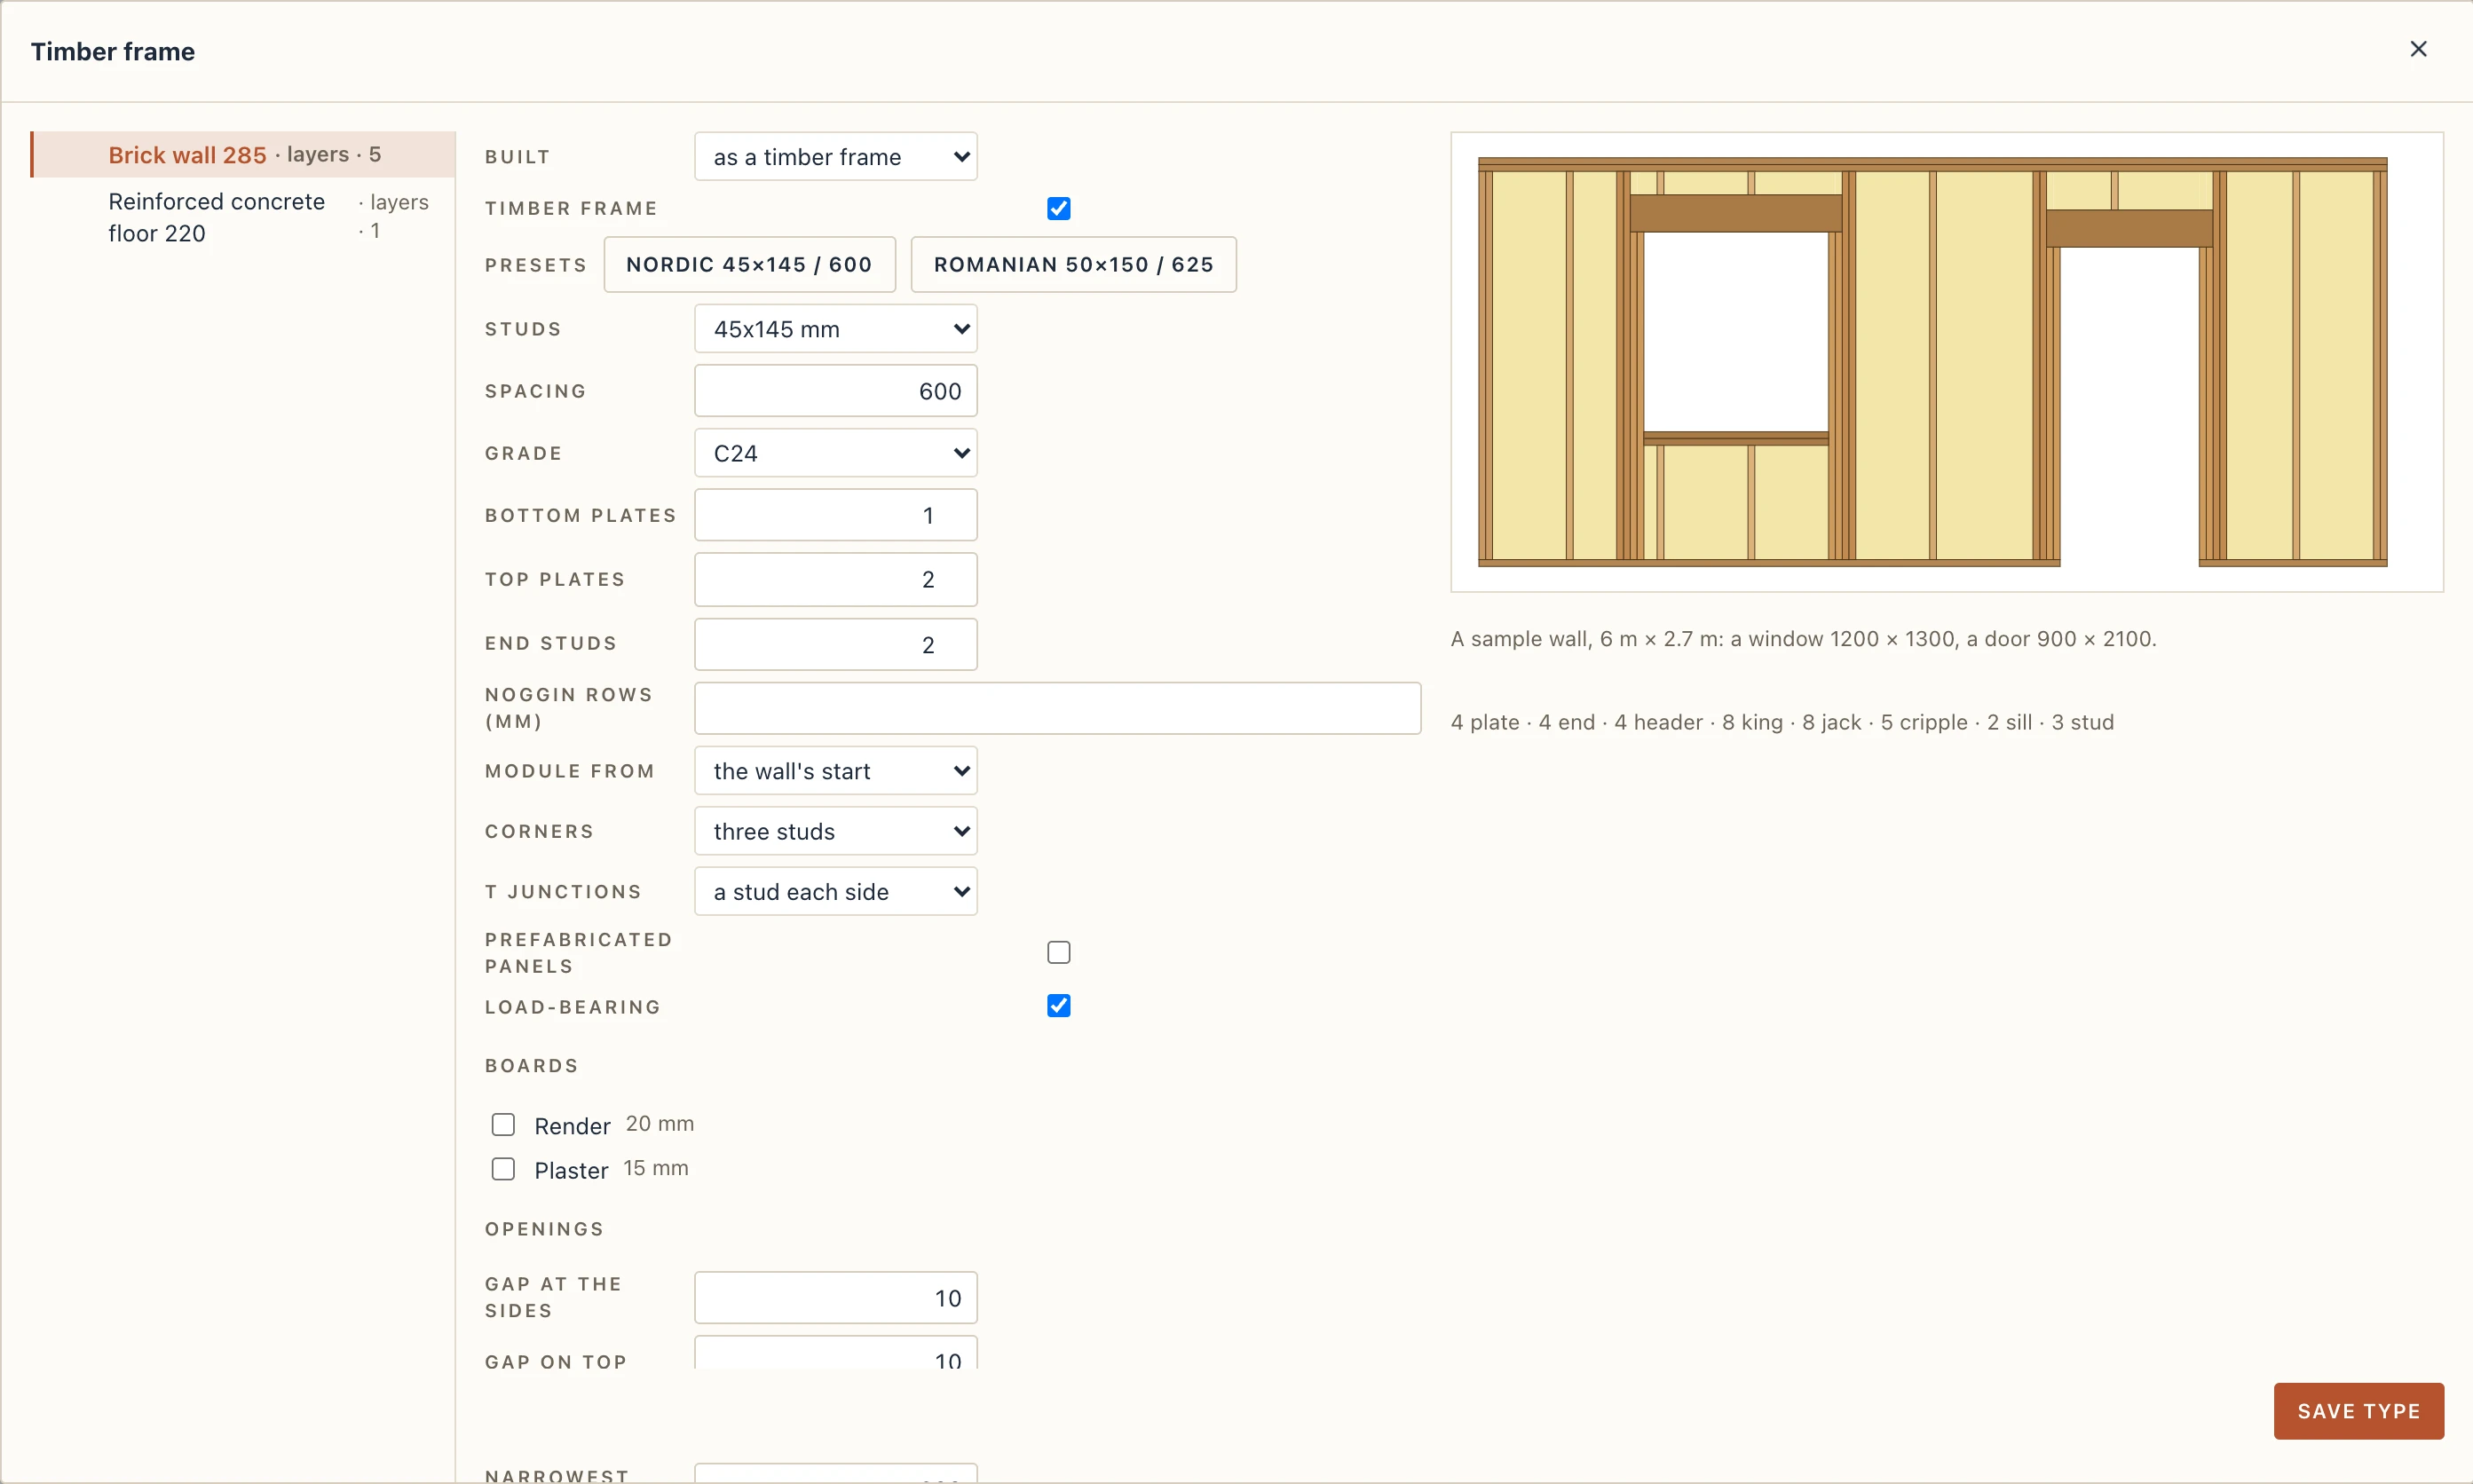
- Presets: Nordic (45 × 145 at 600 mm, C24) or Romanian (50 × 150 at 625 mm, C24, a noggin row at 1.25 m). Every field can then be changed.
- Studs, spacing, grade, plates, end studs, noggin rows. Module from sets where the studs' module starts: each wall's start, or the project's origin, so the walls of a facade share it.
- Load-bearing: a partition carries nothing and takes a flat member over its openings instead of a header.
Doors and windows
The doors and windows stay the architect's: move one, or change its type, and its framing follows. The frame is measured from the rough opening: the door or window plus the fitting gaps (at the sides, on top, under a window; a door goes down to the floor).
Each opening takes the rule of its width band (the table under Openings: up to 900 mm, up to 1800 mm, beyond, by default): its king and jack studs a side, its header (none, solid, LVL or glulam, its section and plies) and its sill plies. Studs never stand in a rough opening; the short ones above the header and under the sill (cripples) keep the module, so the boards' joints still land on studs. Two openings closer than the narrowest pier share one header and their outer king studs. An opening too close to the wall's end is reported in the wall's properties, never moved.
Select a door or window: its Wood section shows its rough opening, the rule it takes and what it gets. Tick Own rule to give that opening alone other king or jack studs, another header or sill.
Corners, boards and the frame elevation
- Corners: where another wall stops against this one's end (a butt corner), the wall that runs through takes three studs (one past the other wall's inside face), a California corner (a stud laid flat on the inside face, for the lining) or its end studs only. A mitred corner keeps both walls' end studs.
- T junctions: where a wall stops against this one in its run, this one takes a stud each side of it, or studs and ladder blocking between them.
- Boards: tick a layer of the build-up (OSB, fibreboard, plasterboard) and give its sheet size: the layer is laid as upright sheets, their joints on the studs' module, cut at the rough openings and along the top. Wood → Boards schedule counts the sheets each wall takes, their net area and what is cut off.
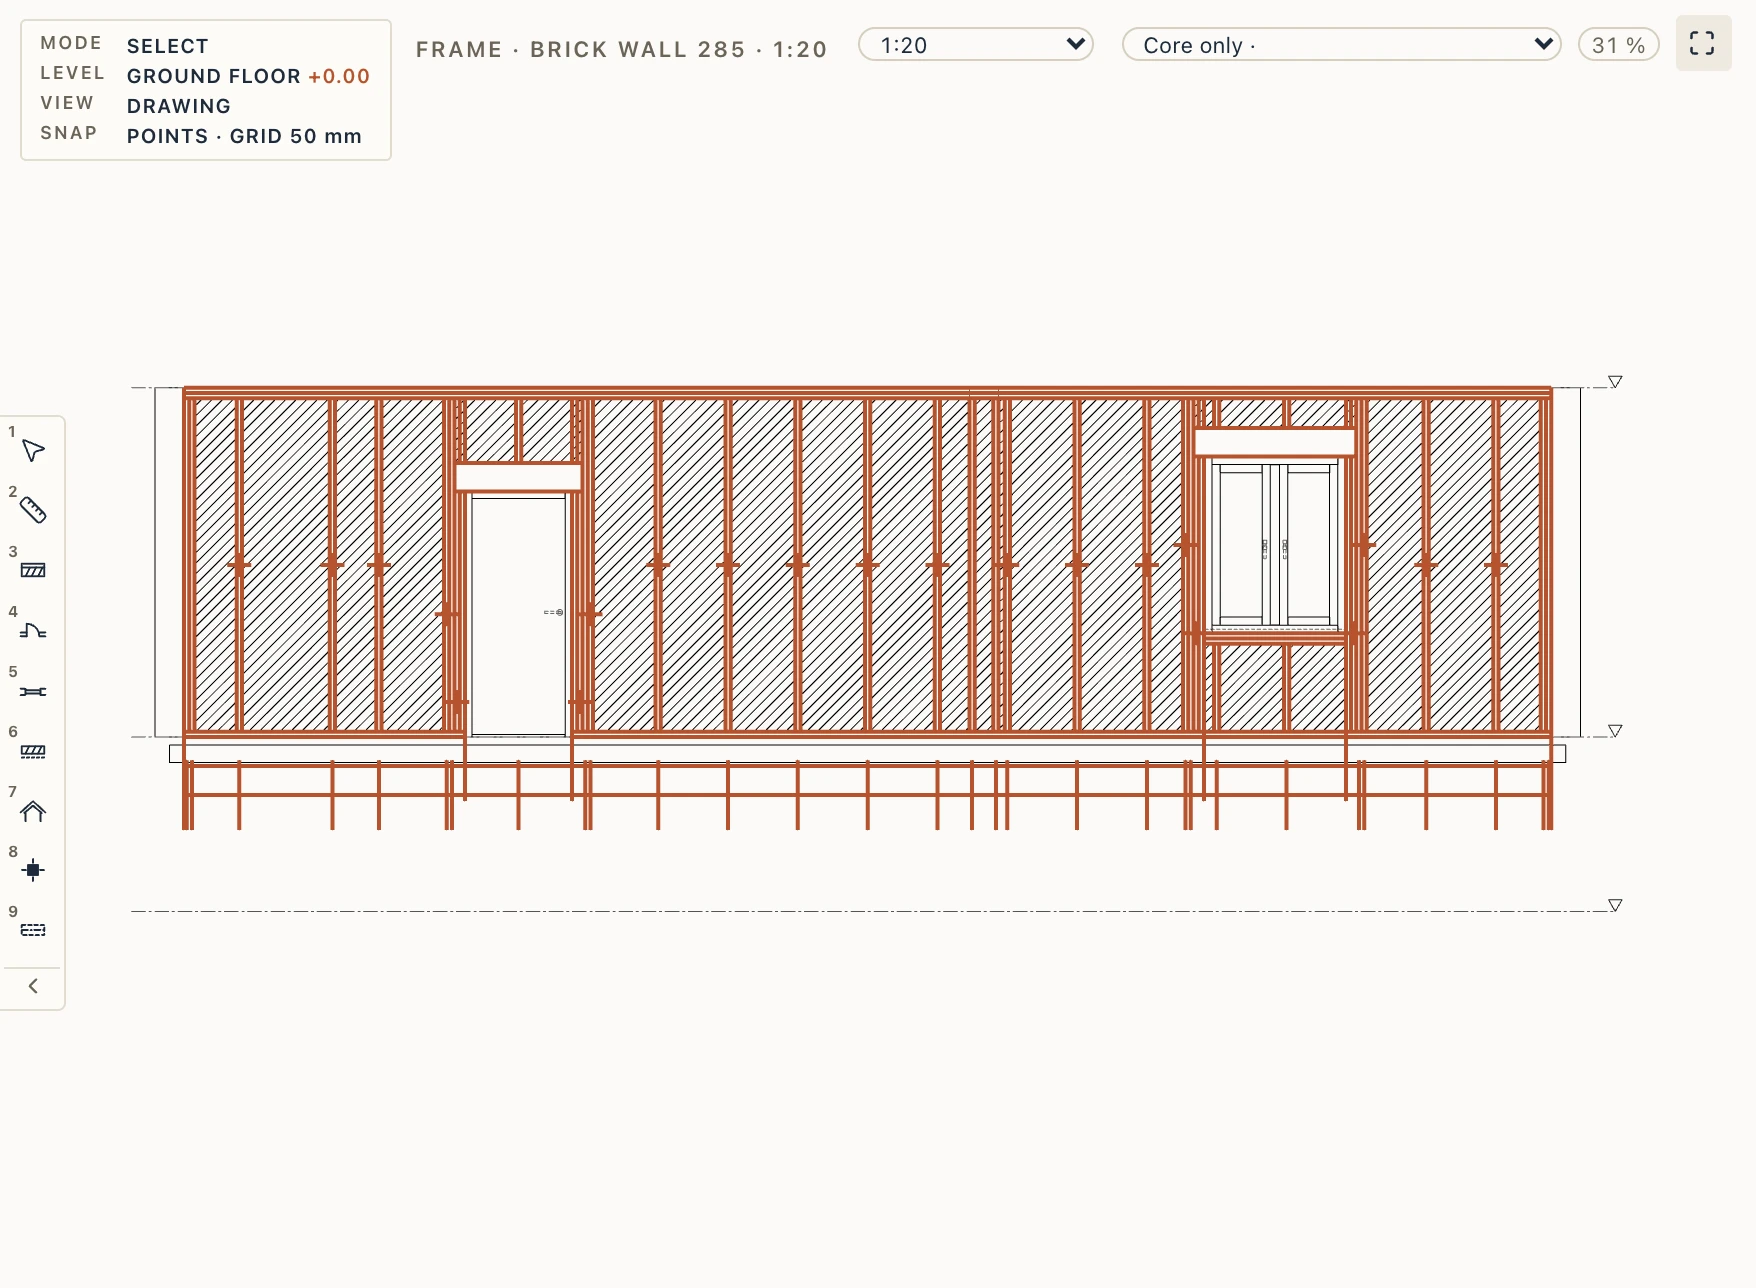
- Frame elevation: in a framed wall's Wood section, the button makes a section along the wall through the middle of its core, at 1:20, every member cut, with a chain of dimensions through the rough openings, the studs' module under it and each rough opening's size. Place it on a sheet like any view.
Studs of one wall. The frame is its type's rule, worked out again whenever the wall changes; one wall may still differ from it. Select the wall in its frame elevation: each stud has a grip. Drag one along the wall to move it, Ctrl/⌘-click it to take it out; each opening's outer king stud and outer jack stud have a grip too, dragged out or in for more or fewer (the opening then keeps its own rule, as in its Wood section). A stud that would stand on another member is refused. Reset studs in the wall's Wood section puts its studs back on the type's module. A wall split in two keeps its own studs on its parts.
Prefabricated panels
Tick Prefabricated panels to make the frame in the shop: give the longest panel (as long as the shop's table and the truck allow) and the shortest. Each wall is cut into panels at the longest joint within that length, on the studs' module where it can be, never through an opening's king studs, jacks, header or sill, nor through a T junction's backing. Each panel is framed on its own, with its own end studs and plates at the joints. A panel that cannot be kept within the length (an opening too wide for it) stays whole and the wall says so.
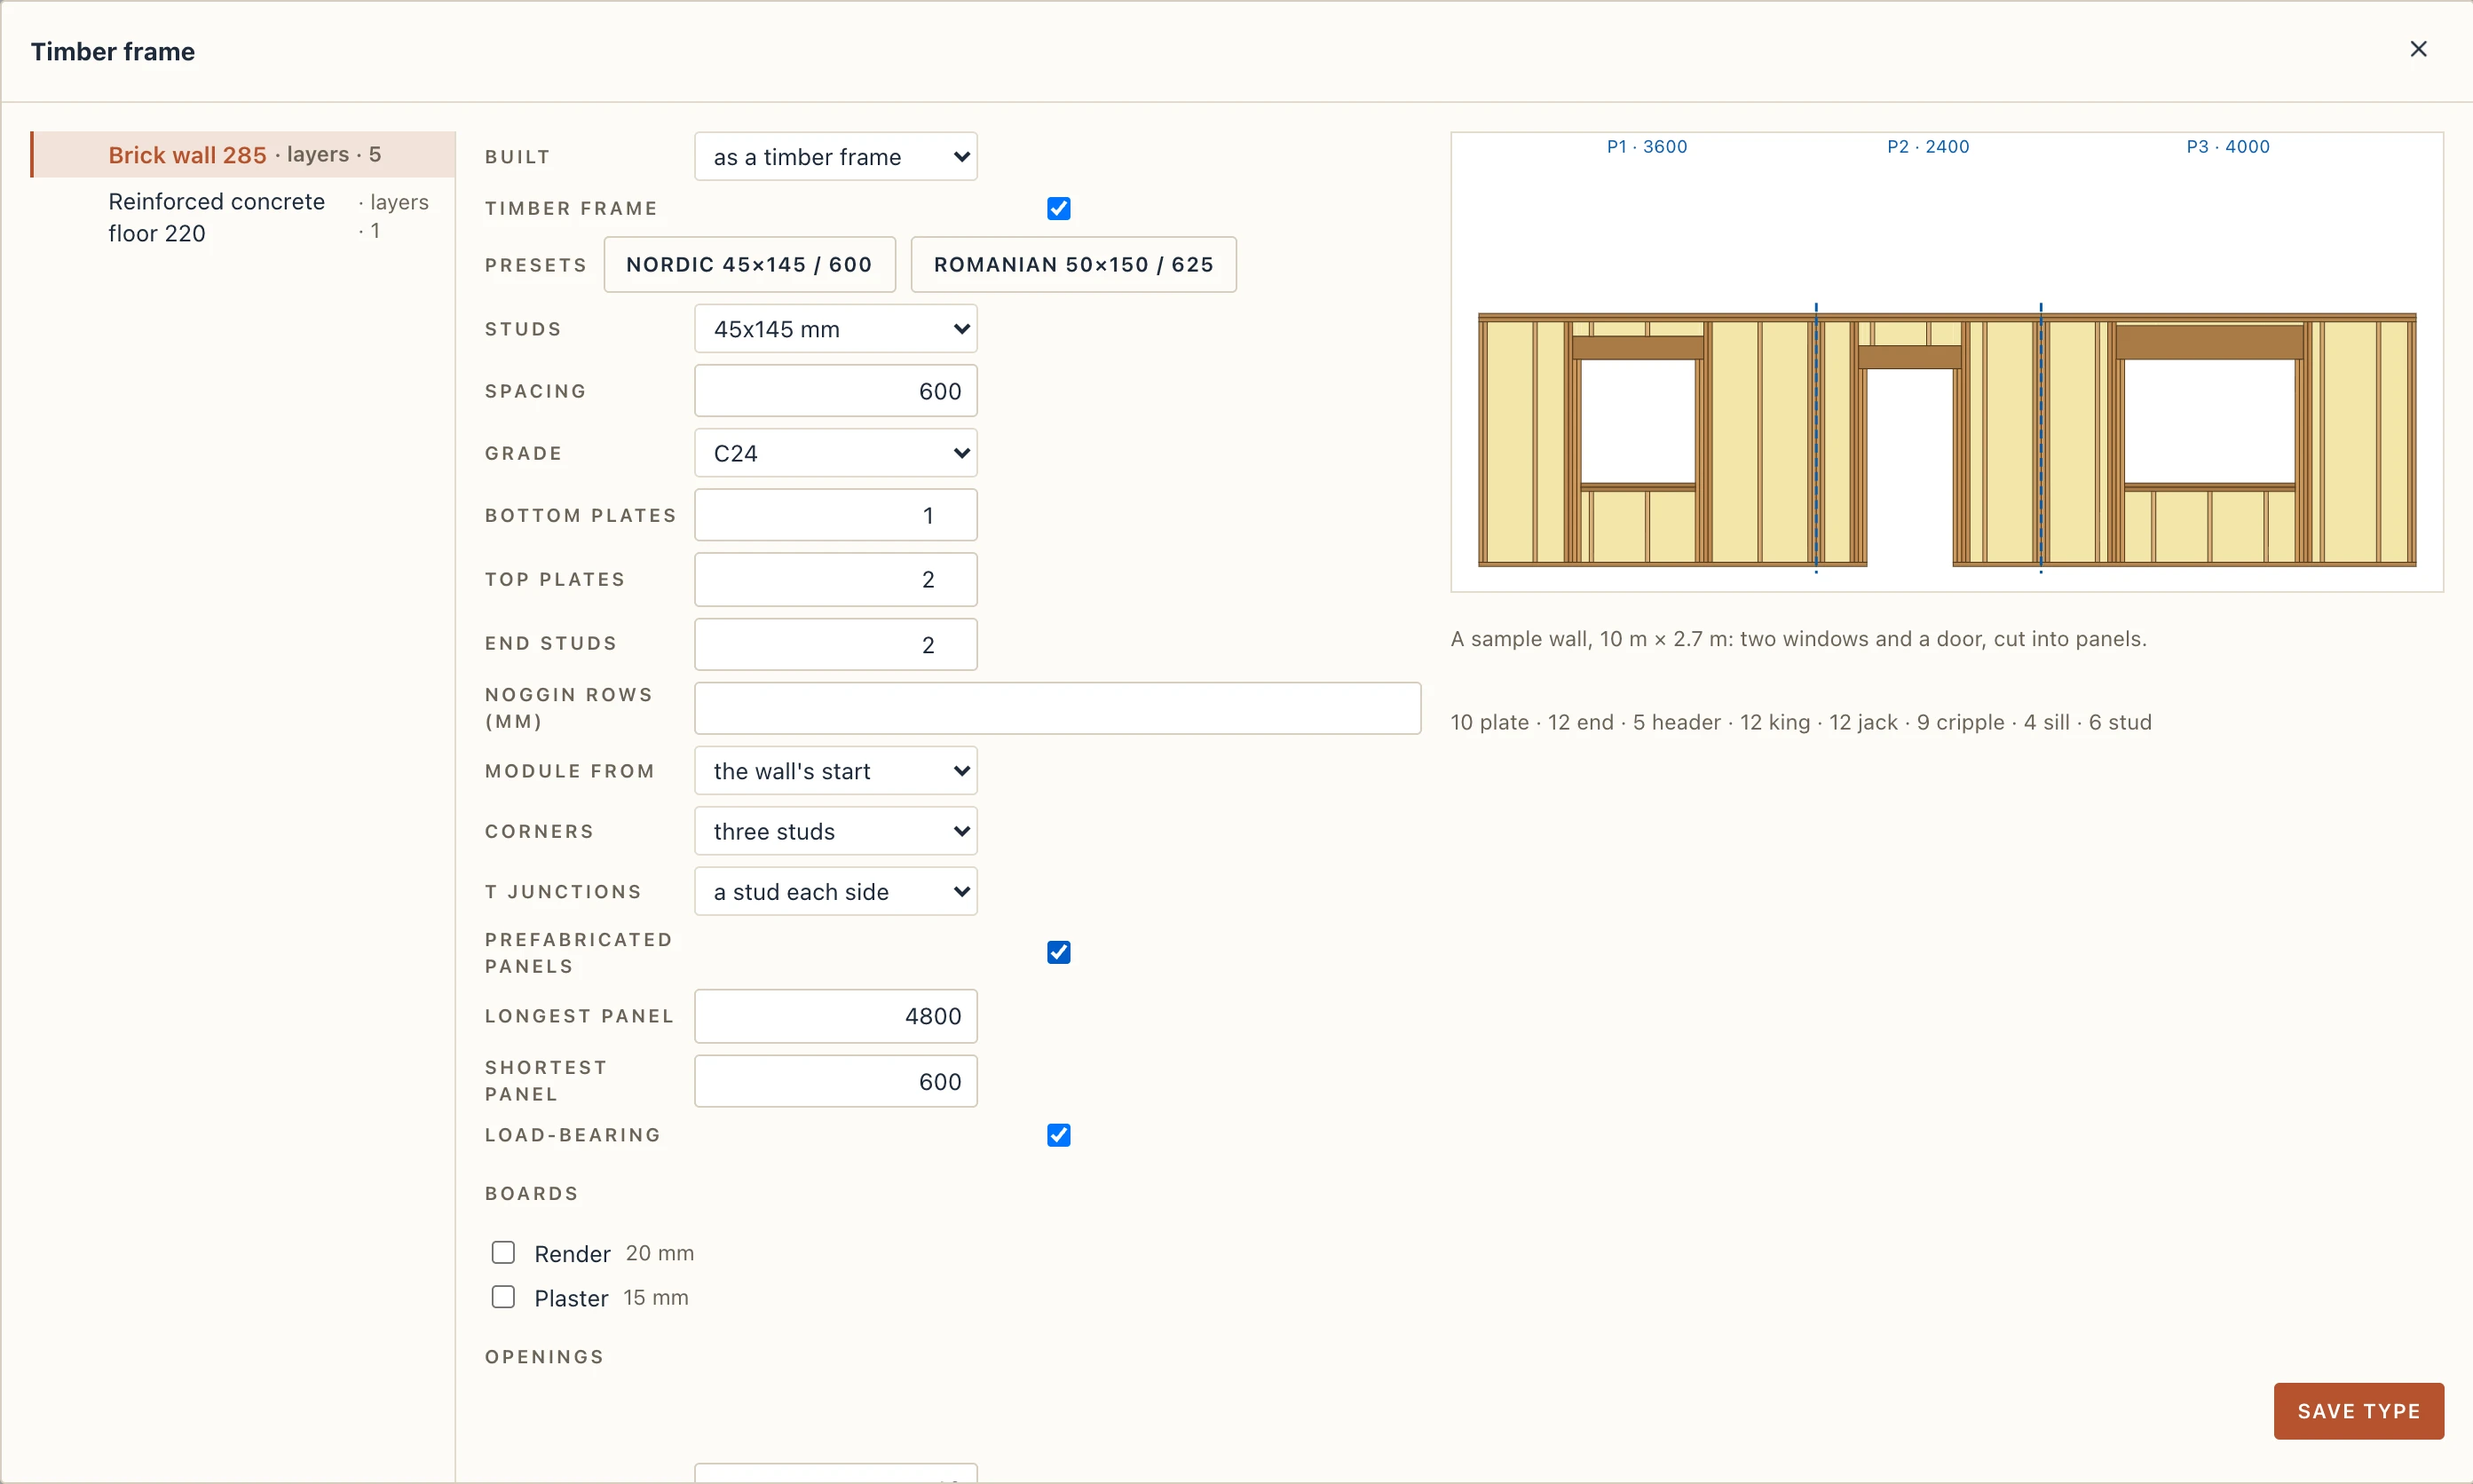
The panels are marked by the wall's name and their number along it (W3-P1, W3-P2…). The wall's Wood section lists their lengths; the frame elevation draws the joints and the marks over the wall; Wood → Wall panels lists each panel with its wall, length, height, openings, members, timber volume and mass, so they can be ordered, made and lifted in turn. The boards on a panel carry its mark too. In IFC each panel is an IfcElementAssembly (Timber frame panel) holding its members and boards.
CLT
In the same configurator a wall or floor type can be built in CLT panels: give the plies (each one's thickness, 3, 5, 7 or 9 of them), the grade, the longest and the highest (or widest) panel the press makes, the joint between panels (butt, half lap, spline), how far an opening keeps from a panel's edge and its fitting gap. A wall is cut into panels along its run, the joints moved clear of the openings; each panel is the core's own body, its rough openings cut out. A floor is cut into panels across its span (the short way, or along x or y). Wood → CLT panels lists every panel with its mark, size, plies, grade, joint, area and volume; in IFC each one is an IfcBuildingElementPart named CLT panel.
- Joints: a half lap's two halves overlap by the lap; a spline joint has a rebate on one face and a plywood strip in it, a part of its own. Both are modelled in the panels, so their volumes and the schedule are what the shop cuts.
- Opening corners: a router cannot cut a square inside corner. The router's radius leaves it in each corner; a dog-bone overcut cuts a circle at each corner so a square frame still fits. The configurator draws the cutters.
- Panel elevation: a CLT wall's Wood section makes a section along it at 1:20, with the panels' joints and marks and the rough openings' sizes.
- CLT roofs: select a pitched roof and tick CLT panels in its Wood section: its planes are laid as CLT plates in place of its rafters or trusses (the wall plates and the covering stay), its roof windows and dormers cut out, in strips the panel's width wide along the eave, joined end to end where a slope is longer than a panel.
Joisted floors
A floor type can be built on joists: pick it in the configurator and choose on joists. Give the joists' section, spacing and grade, which way they span (the short way, or along x or y), whether a rim joist closes the edges, the blocking rows, and round each opening in the floor (a stairwell, a shaft) the trimmers each side and the header plies at its ends. The joists cut short by an opening (tails) stop at its header, and an extra joist goes in where the trimmers leave a gap wider than the spacing. Fill the cavities puts the core's material between the joists. The configurator shows a sample floor with a stairwell.
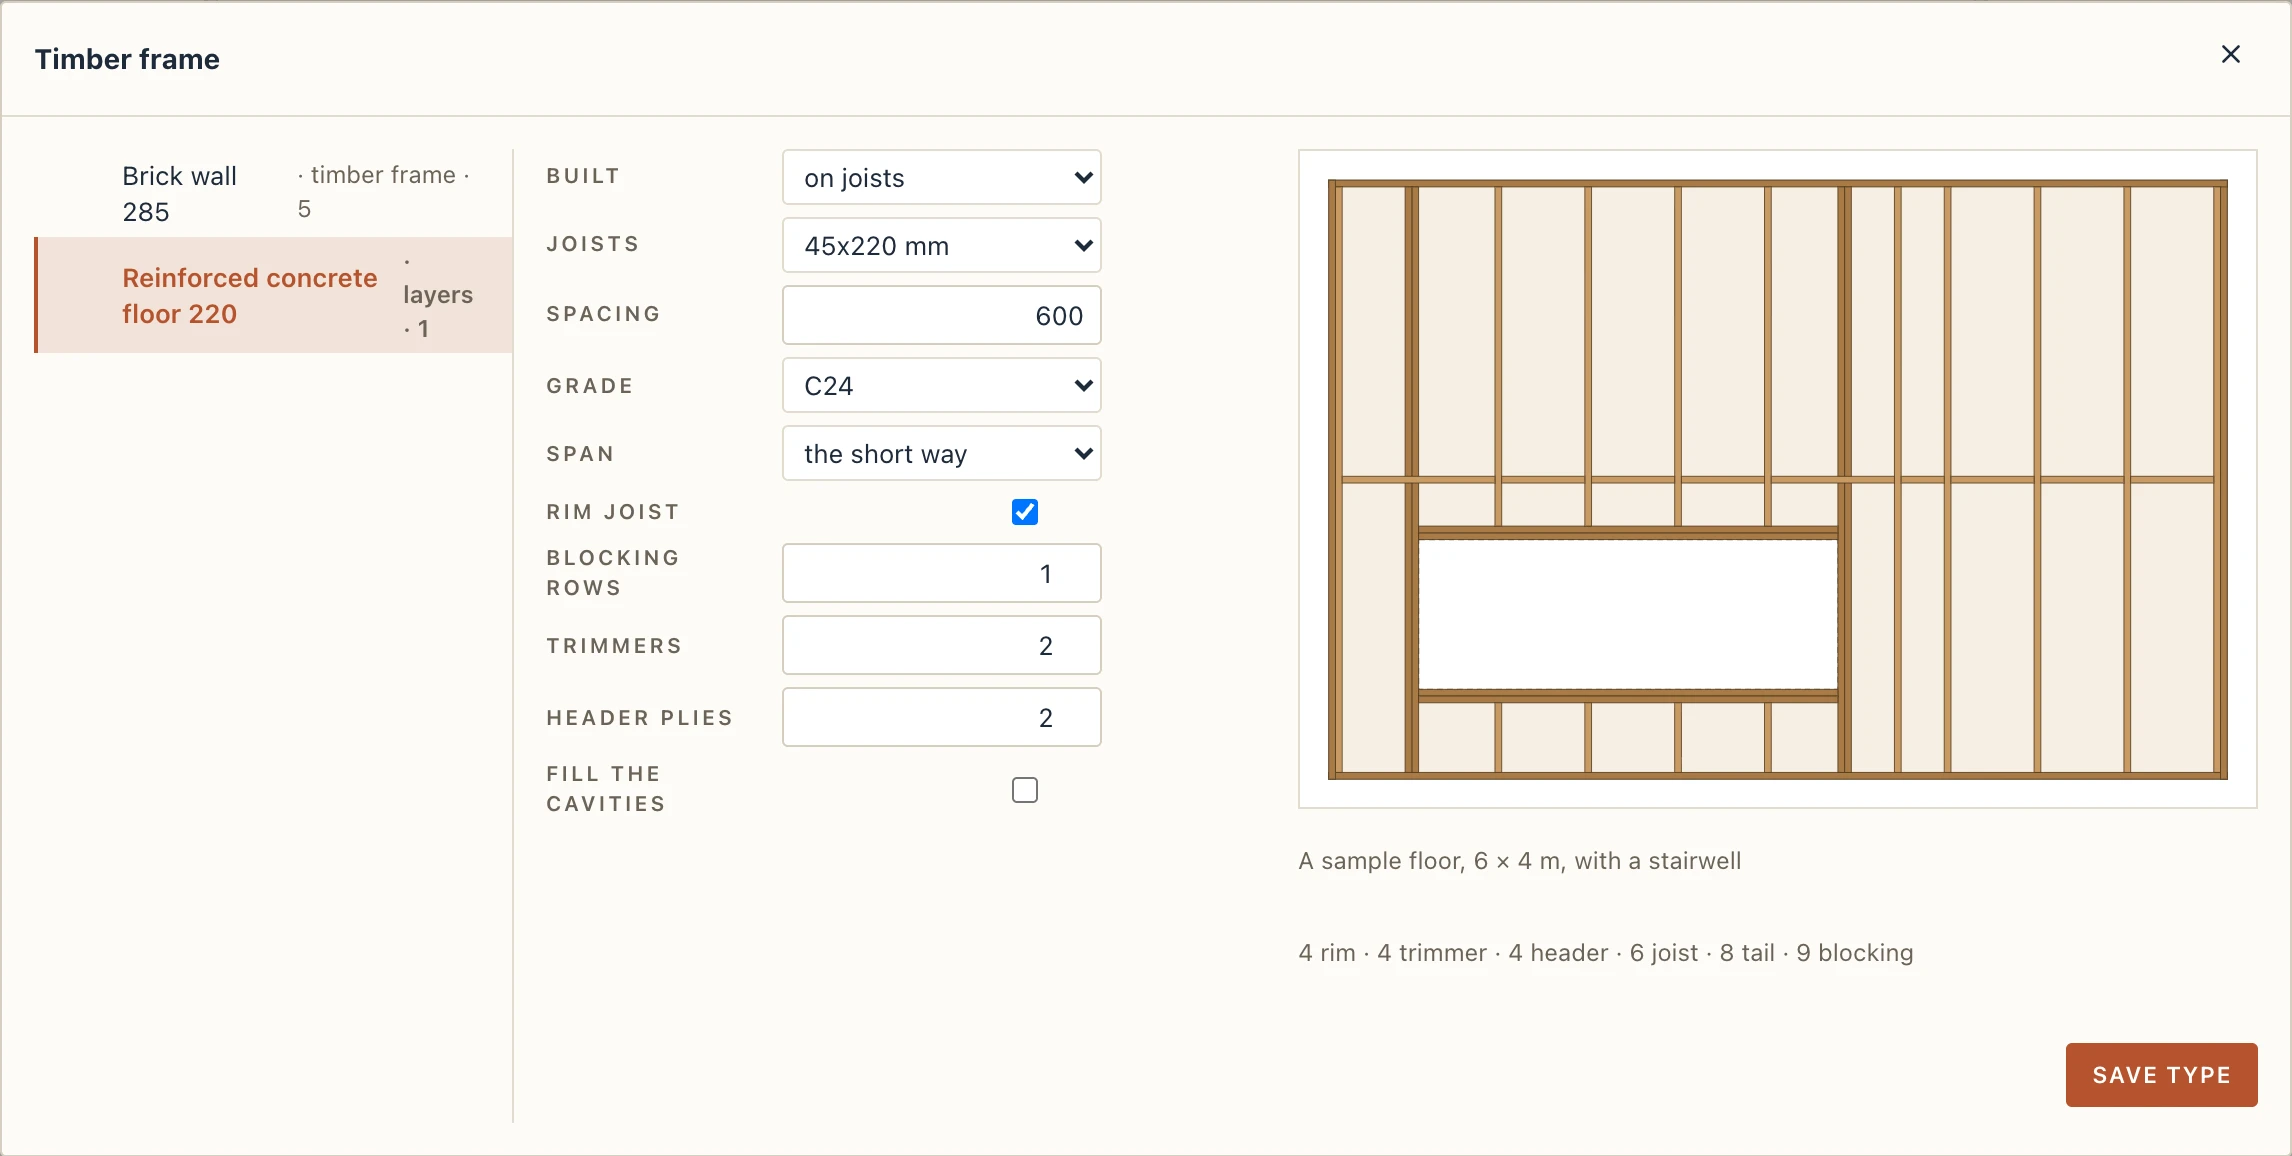
The joists replace the floor's core; the layers above and below stay. Their members are in the Timber schedule, and in IFC each one is an IfcBeam (JOIST, a rim joist or a header by name) under the floor.
The Timber schedule
Wood → Timber schedule makes a cutting list of every piece of timber in the project, the walls' members and the roofs' framing: member, section, grade, length, pieces, total length and volume, with the totals by section. In IFC each member is an IfcMember (STUD, PLATE, a header or sill by name) under its wall, and the insulation an IfcCovering INSULATION.