Lapin user guide
Lapin is a BIM modeller for architects and engineers. You draw walls, floors, roofs, doors and windows in a plan. Lapin builds the 3D model from them, and draws the sections, elevations and sheets you print. Each element is a real IFC element, so the model goes to other BIM tools as it is.
Lapin runs in two places:
- On your computer. The desktop app for Windows, macOS and Linux is the fastest. It updates itself.
- In the browser. lapinbim.com/app runs the same app without installing anything. It is a little slower.
The desktop app is downloaded from lapinbim.com/download; the same files are on GitHub Releases. On Linux, the .deb puts Lapin in the applications menu (under Graphics), with an icon your icon theme can replace, and opens .lapin projects with a double-click. The AppImage carries the same menu entry for the tools that add AppImages to the menu (AppImageLauncher, Gear Lever).
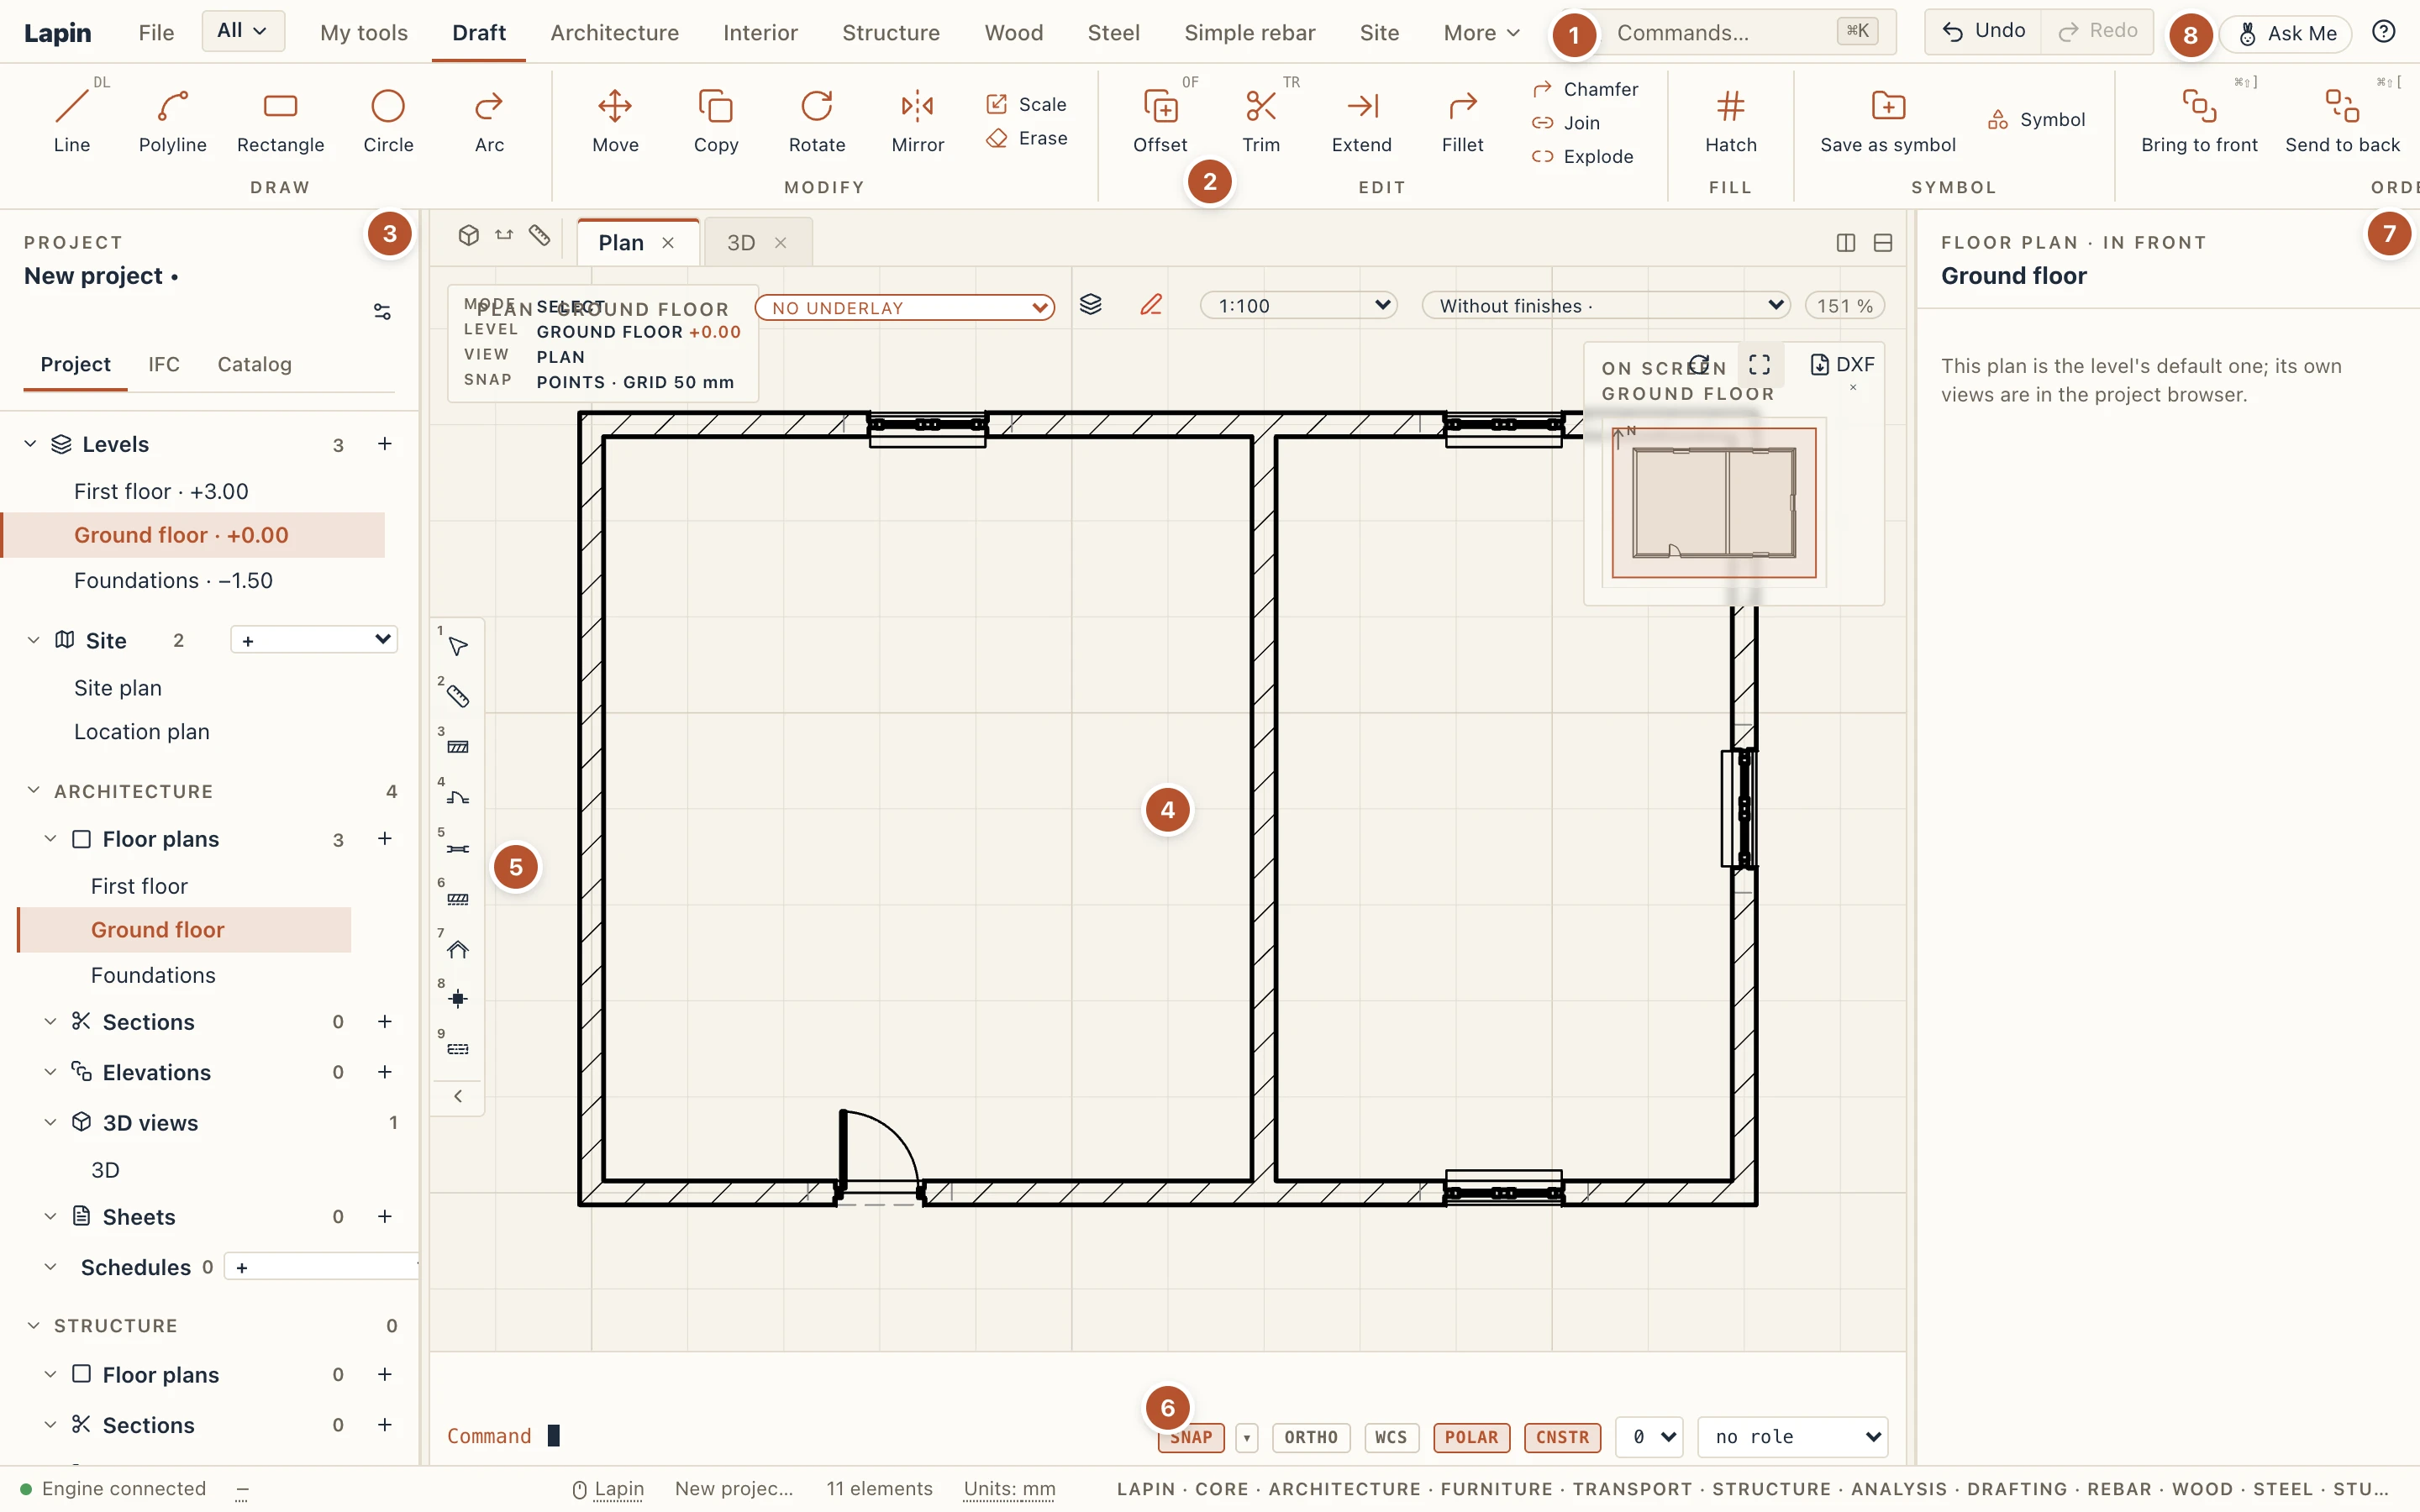
Where to start
New to Lapin? Read Getting started, then Walls. The other pages can be read in any order. Prefer to watch? Videos has a short tutorial for each part of Lapin.
- Getting startedThe start screen, a new project, the parts of the window, moving around a drawing and choosing your units.
- VideosShort video tutorials, one for each part of Lapin, filmed in the app itself.
- The interface and shortcutsComfortable, Compact and Focus modes, folding the side panels, and the keyboard shortcuts you can change.
- WallsDraw walls corner by corner, change them in the properties panel, and set up wall types with their layers.
- Doors and windowsPlace doors and windows in walls, move them, design their types in the configurator, make them bay, bow or box windows, and shade them.
- Floors and roofsDraw floors and roofs by their outline, choose a roof's shape and edges, and cut openings.
- False ceilingsHang a false ceiling in a room, choose a tile grid or continuous plasterboard, put light panels and air diffusers in its cells, and count them.
- Stairs and rampsPlace a stair or a ramp between storeys or up to any height, set it up in its type, and make the few steps up to a porch or a door.
- ElevatorsElevators from a configurator of twelve kinds sized after EN 81-20 and EN 81-70, and circular vacuum lifts for houses, with their shaft, pit, headroom, machine room, car and landing doors, the openings in the floors they pass through, plans on every storey, a schedule and IFC.
- Rooms and room coloursPlace rooms with a click inside walls, name and number them, and colour or hatch them on a plan by function or department, with a legend.
- FurnitureSofas, corner sofas, armchairs, chairs, beds, wardrobes, chests, bookcases, sideboards, tables, desks and kitchens in six layouts, from parametric types, placed against walls with a click.
- StructureColumns, beams and footings, their types, and how they meet.
- LoadsLoad cases, area, line and point loads, the imposed loads of rooms, the derived loads and the EN 1990 combinations, for a structural analysis.
- Simple rebarReinforcement drawn on sections and plans, bars along an element's edges, your own bar shapes, cross-sections cut where you click, the bar bending schedule by your standard and BVBS.
- Structural analysisRun a linear static analysis of the frame under your loads, read the diagrams of forces, moments and deformation in 3D, and set the end releases of the bars.
- The site and its dataBring the survey, the parcel, the neighbours and an orthophoto in real coordinates, from DXF, CSV, GeoJSON, CityJSON and a georeferenced image.
- RulesThe limits and choices Lapin's tools propose from, kept as data you can read and change — stair limits, reinforcement steels, diameters and hooks, roofs' least pitches, bolt grades; checked against the project, never forced on it.
- WoodTimber-frame walls from the configurator: studs on a module, plates, noggins, and every door and window framed by its rules.
- Site worksFacade scaffolding and formwork for floors and beams, laid out from the model by their configurators.
- SteelSteel members with configurable ends — extended or set back, cut by a plane, mitred, fitted to another member, coped — made from a drafted outline too; hollow and cold-formed sections; portal frame halls with haunches, their connections and their secondary steel.
- MEP systemsDraw heating, water, drainage, electrical, ventilation, gas and fuel oil systems as schematics on the plan, with sources, endpoints and the runs between them, the gas supply in the street, and export them as an IFC network.
- Profile librariesThe profiles your work uses, whatever their standard — Lapin's small EN set, your own tables and IFC files, a firm's folders; drawn with their properties worked out, the file's values checked, copied into the project as they are used.
- Clash detectionFind where the model's elements cross or come too close: search sets by rules, hard and clearance tests between them, clashes followed from run to run, shown in 3D and sent as BCF.
- Levels and plansAdd levels, set their heights, and see another level under the plan you draw on.
- Sections, elevations and 3DMake sections and elevations, open 3D views, and set what each view shows and how.
- Drafting and the command lineType commands as in CAD, snap to points, move and copy, draw lines, and annotate with dimensions, text and tags.
- StudioModel free-form solids, sketched on any face or plane, then push, pull, round, hollow, split and repeat them in 3D.
- FamiliesFamilies are parts now — objects of your own with parameters, a table, a cabinet, a bench — managed in Studio → Parts…, placed like any element and exported as the IFC class you choose.
- PartsEdit a Studio solid or a placed part in place with Tab — the rest of the model fades, and the part's tree lists its origin, sketches, steps and parameters.
- Sketch constraintsHold a sketch's shapes together with constraints (horizontal, tangent, equal, fixed…) and dimensions, see how free it still is, and let a changed dimension move the solid built from it.
- Materials, textures and hatchesSet each material's colour, hatches and joints, put your own image on it, and bring your own .pat hatch patterns.
- Classifications and parametersUniclass, OmniClass, CCI or the office's own codes on elements and types, keynotes, parameters defined once for the whole project, and how they reach IFC and the labels.
- Schedules and chartsList doors, windows, lintels, rooms and anything a module counts; add rows and columns of your own, type over the model's values, and chart the table.
- PlanningThe work schedule in a Gantt chart: generated from the model or made by hand, tasks in a WBS, milestones, links with lags, the critical path worked out on a calendar with Romania's legal holidays; the 4D simulation of the building growing day by day, on views and sheets and as a video; progress marked on site, from a phone too, against a baseline; to and from MS Project, IFC and Excel.
- Cost estimateThe estimate from the model: your price lists imported from CSV or Excel, articles on types and rules on materials, quantities from the takeoff times unit prices split into material, labour, equipment and transport, overheads, profit and VAT, RON or EUR; the Romanian forms F3, F2 and C6 to C9 on sheets, in Excel and PDF; IFC cost schedules.
- Sheets, PDF and DXFLay views out on sheets with a title block, and print them to PDF or DXF.
- DocumentsThe project's written parts — the technical report, the specification, the drawing list — made from templates, filled from the model, edited on the page, styled as your company's, and exported to DOCX, ODT and PDF without any other program.
- Shop drawingsMake an element's own sheet in one dialog: its views drawn from its own axes, with its overall dimensions and its data, always live.
- Import and exportExchange the model as IFC, bring in DXF drawings, link files, and export 3D models for rendering and AR.
- Import tablesBring loads, load cases, property values and classification codes in from a spreadsheet or from cells you paste, with the columns guessed, the units read, a preview row by row and one step to undo.
- Groups and clearing upKeep elements together as a group, open a group to edit it, select by a region or a lasso in 3D, and hide what is in the way.
- Files, versions and recoverySave and open projects, start new ones from your own templates, get back unsaved work after a crash, and keep versions inside the project file.
- Project folder and issuesIssue sheets and the model as ISO 19650 asks, kept in the project file and, when you have one, a project folder, named by the convention, with a transmittal, after the checks a drawing office does.
- Working togetherShare the open project and work in it live with others, from Lapin or from a browser.
- ExtensionsAdd furniture, project templates, wall, door and window types, symbols, line types, drafting standards, rule packs, bar shapes, shared parameters, families (parts), profiles, hatch patterns, title blocks and price lists made by others from the Lapin Extensions catalogue, and remove them again.
- Python scriptsDrive Lapin with Python from the Script panel, a developer extra: a console and an editor that run your own Python, each Run one undo step.
- The model assistantAsk a local AI model about your project, get short reports, and let it propose property values you approve. Desktop app only.
- Visual graphsWire nodes into a recipe — numbers, lists, points and the tools' own commands — see what it would make as a ghost, and bake it in one undo step.
- Help and feedbackAsk Me, the questions it answers, reporting a problem, the language and updates.
Free, open source and helpware
Lapin is free and open source, under the MIT licence; its code is on GitHub. It is also helpware: if Lapin helps you in any way, we encourage you, without obliging you, to help anyone who needs help, in any way you can: your time, your skills, a hand to someone nearby, a gift to people or a cause you trust. Lapin asks nothing for itself and takes no donations.
When you are stuck
Click Ask Me, the rabbit at the top right of the app, or press F1, and type your question in your own words. If it has no answer, it sends your question to us. See Help and feedback.